
5210 E Canton StreetLong Beach, CA 90815
Due to the health concerns created by Coronavirus we are offering personal 1-1 online video walkthough tours where possible.
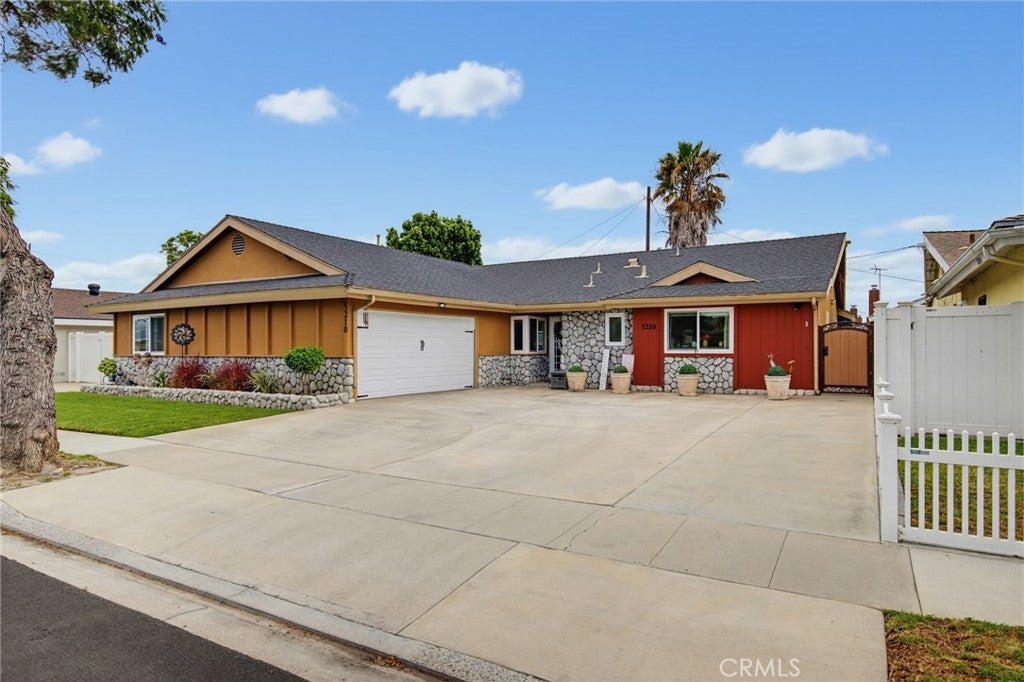
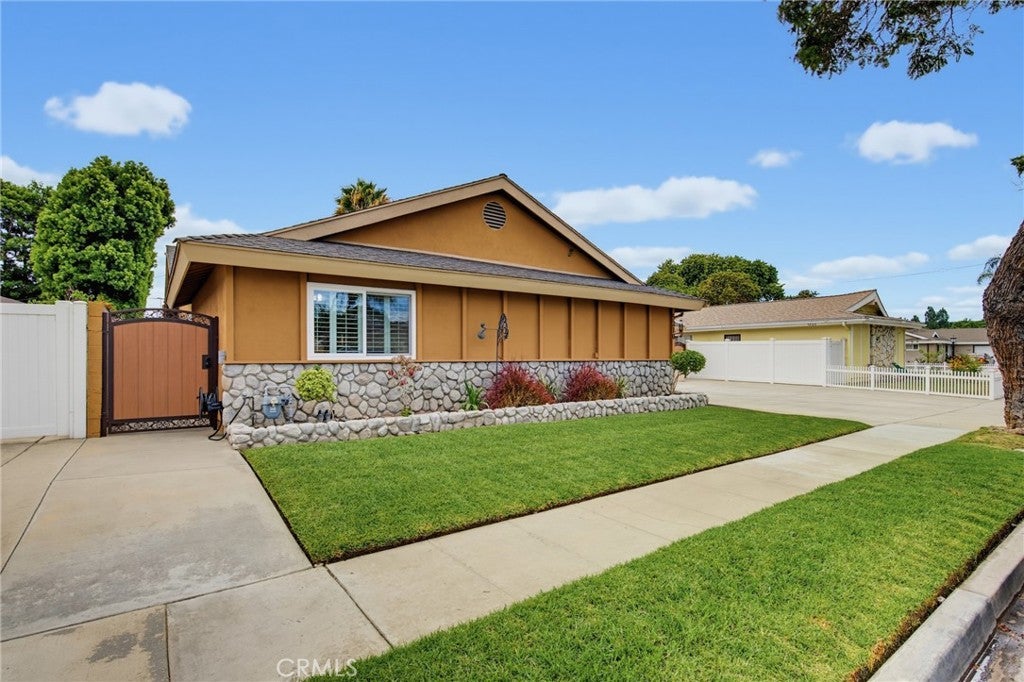
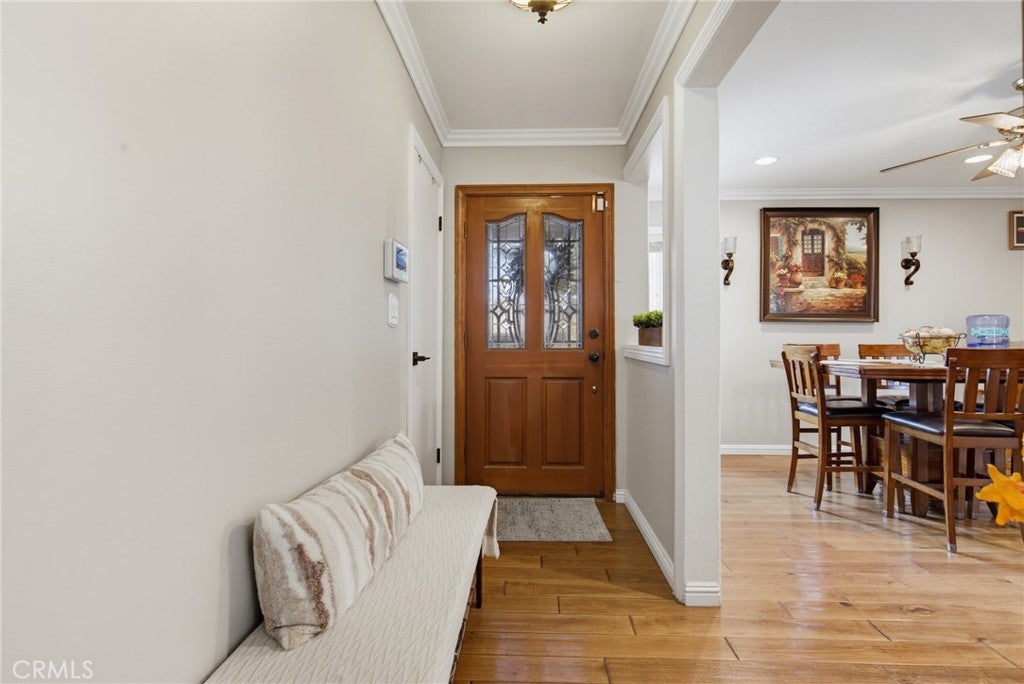
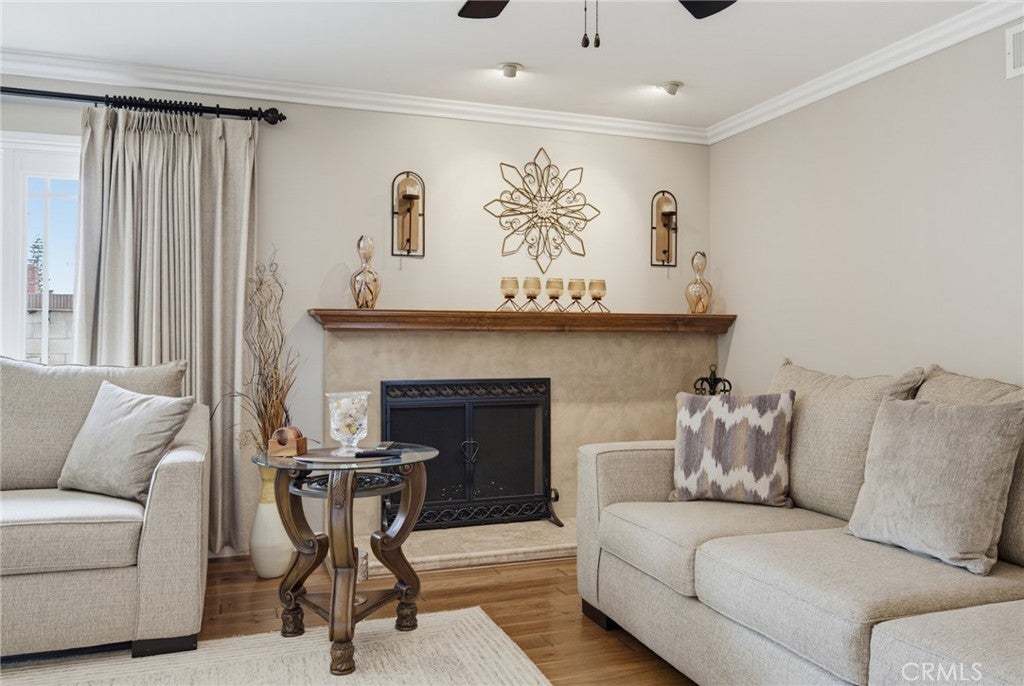
Rarely available, single-level ranch style home in Long Beach's Los Altos/Stratford Square neighborhood! Upon entering the neighborhood, life becomes simpler; turn onto the low traffic tree-lined street and the appeal is immediate. Wide street, groomed yards, pride of ownership. An inviting entry opens to the spacious living room with a custom fireplace, which flows seamlessly to the dining room and French Doors to the backyard. The kitchen boasts granite counters, a breakfast island with a sleek built in Jenn Air gas cooktop with downdraft plus built in double ovens. Plenty of cabinet space including a pantry right in the kitchen! On the west side of the home are three bedrooms: one is currently used as an office, the second bedroom is ensuite with a fully remodeled 3/4 bathroom w/porcelain flooring and a large WALK IN closet. Just off the hall is the guest bathroom recently remodeled with custom tile glass door to the shower/tub and porcelain flooring. The primary suite, is at the back of the home, complete with a five piece bathroom and walk in closet. On the opposite of the home is a permitted addition that includes an expansive family room, a second primary ensuite bedroom & closet completed with porcelain tile flooring. Additional features include: hardwood flooring, porcelain flooring, new custom doors, window blinds, double paned windows & central HVAC. Laundry is located just off the kitchen in it's own area of the garage. Fully fenced flat back and side yards. Direct access garage. The finished two car garage features lighting, an epoxy floor, and is perfect as a game day venue, workout room or whatever you can dream up! Must see!
| yesterday | Listing first seen on site | |
| yesterday | Listing updated with changes from the MLS® |

This information is for your personal, non-commercial use and may not be used for any purpose other than to identify prospective properties you may be interested in purchasing. The display of MLS data is usually deemed reliable but is NOT guaranteed accurate by the MLS. Buyers are responsible for verifying the accuracy of all information and should investigate the data themselves or retain appropriate professionals. Information from sources other than the Listing Agent may have been included in the MLS data. Unless otherwise specified in writing, the Broker/Agent has not and will not verify any information obtained from other sources. The Broker/Agent providing the information contained herein may or may not have been the Listing and/or Selling Agent.
Did you know? You can invite friends and family to your search. They can join your search, rate and discuss listings with you.